Boiler House Community Garden
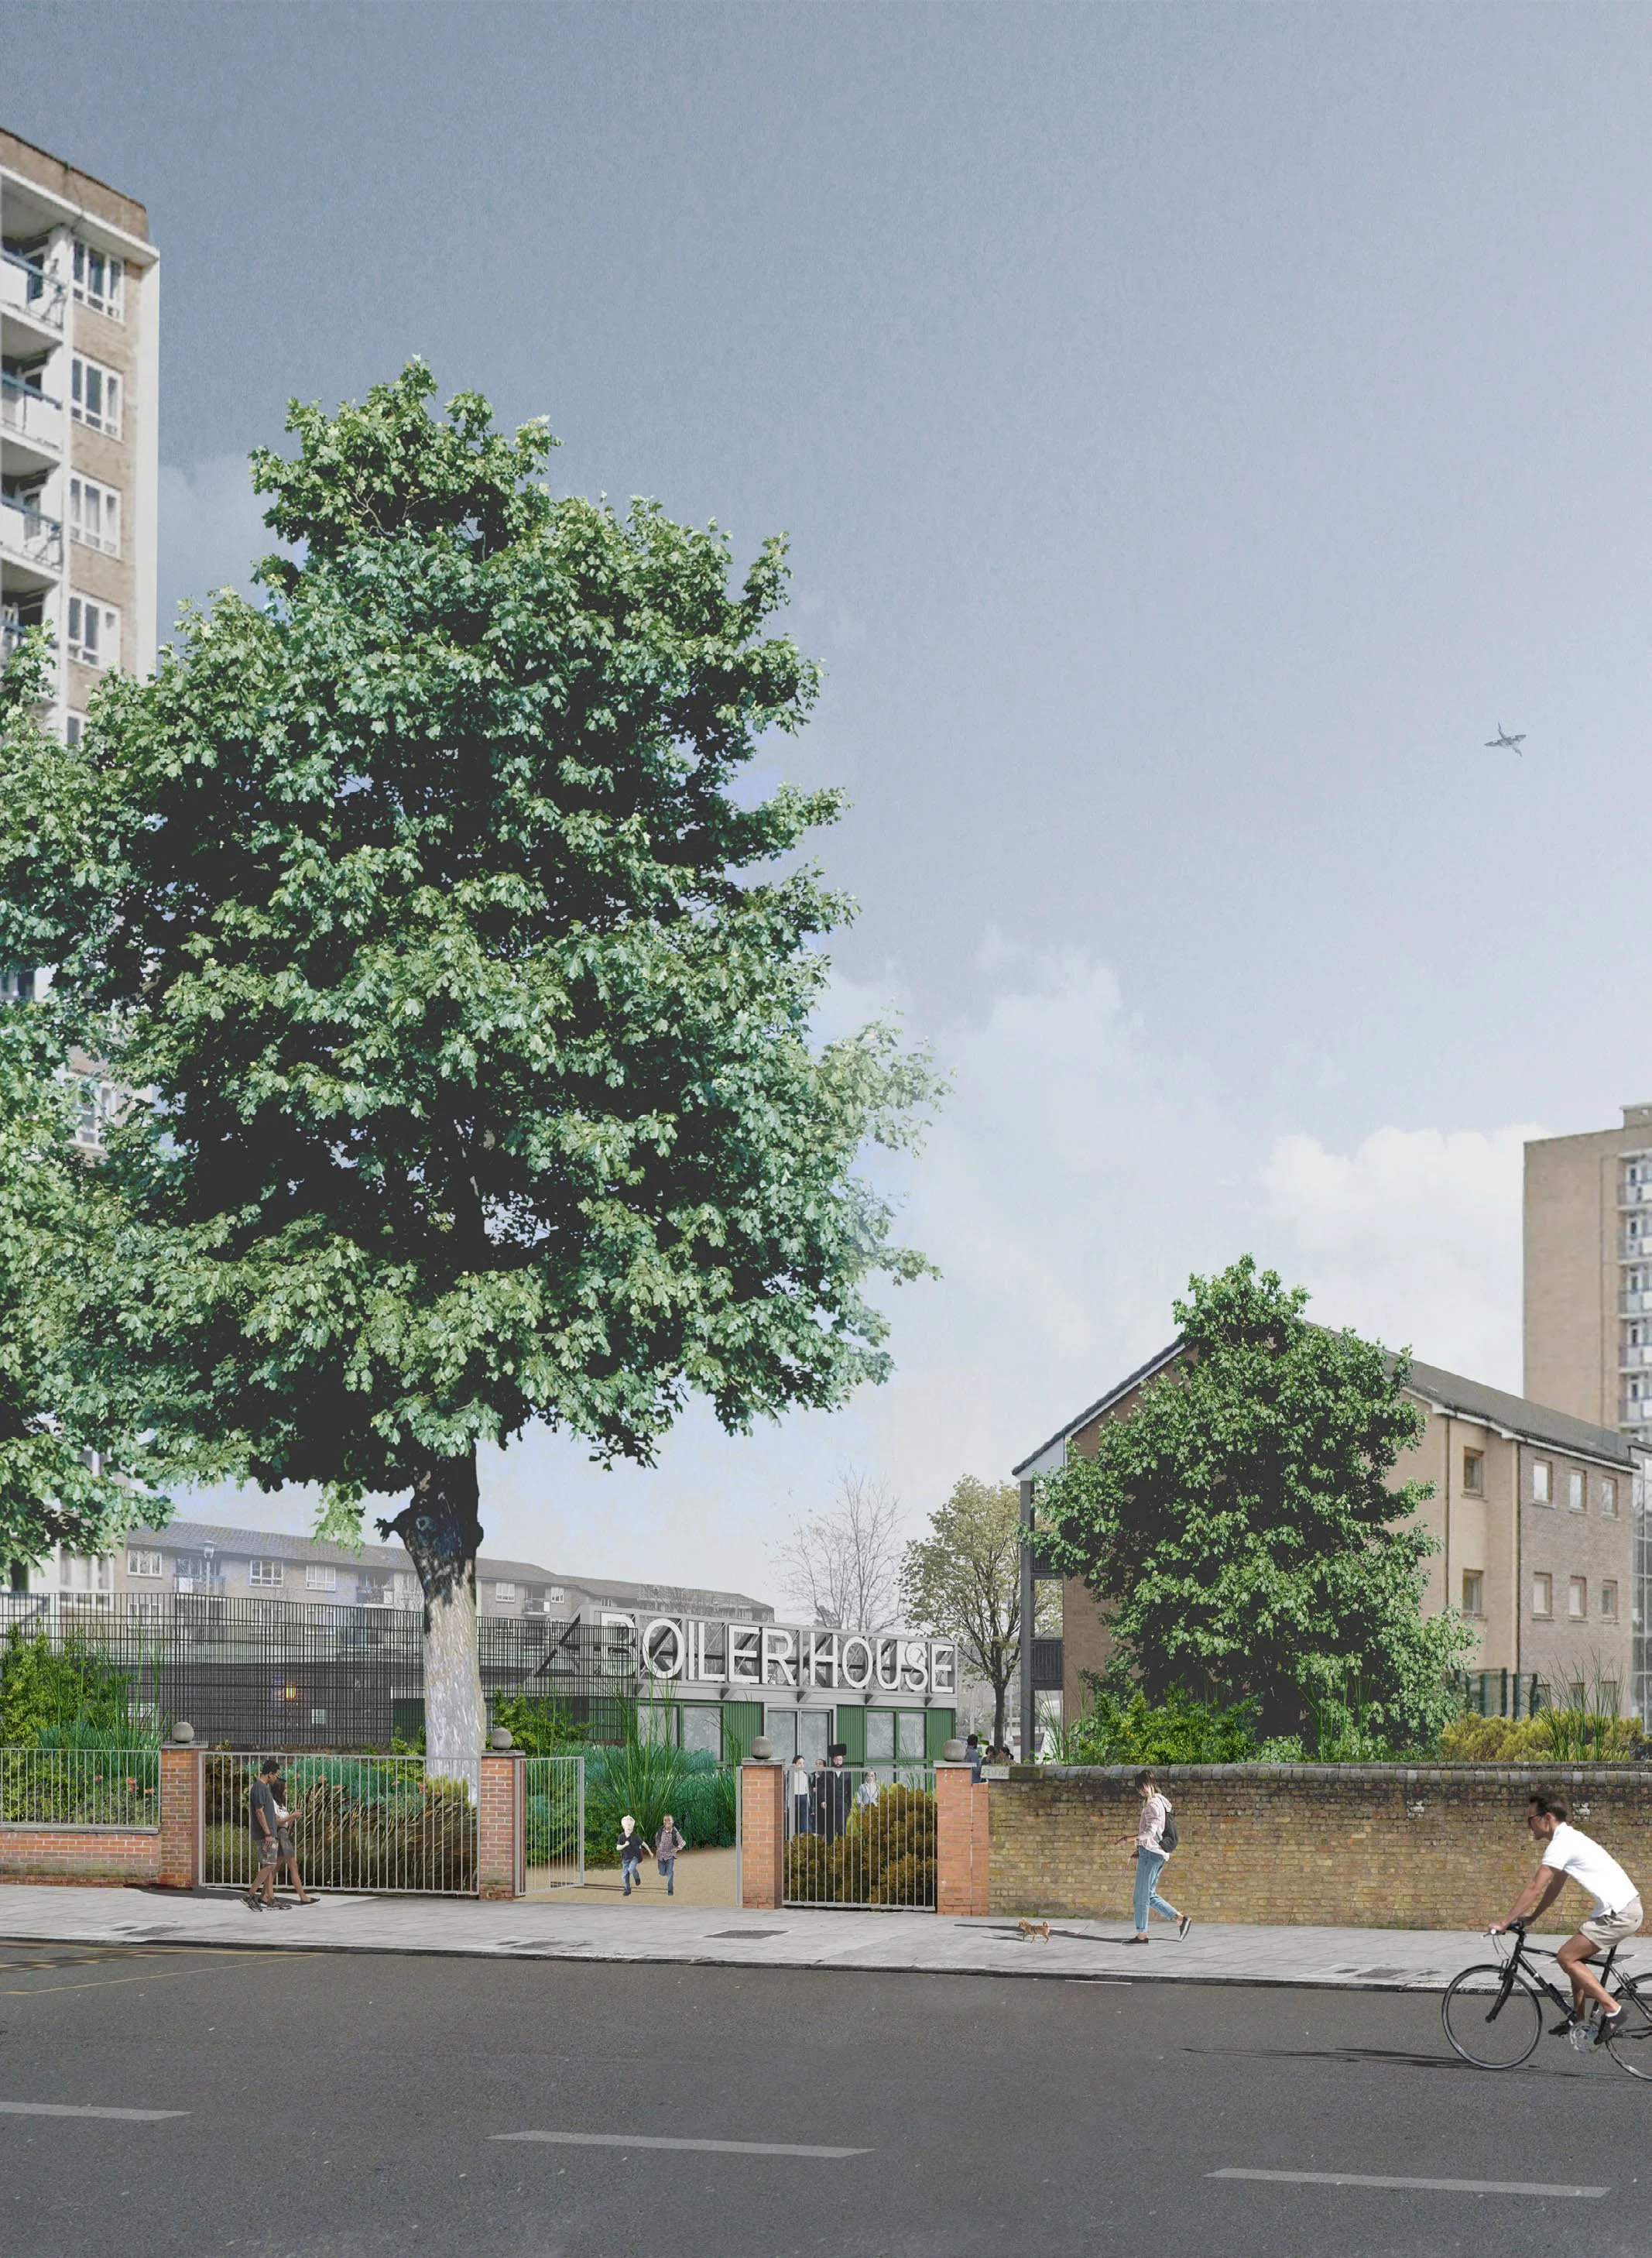
Boiler House Spaces is a charity in North London that wanted to create a meaningful community garden for local residents and the people they support.
The design was developed in partnership with the community through an in person co design process. Their insight was invaluable in shaping a space that reflects their needs, aspirations and lived experience.
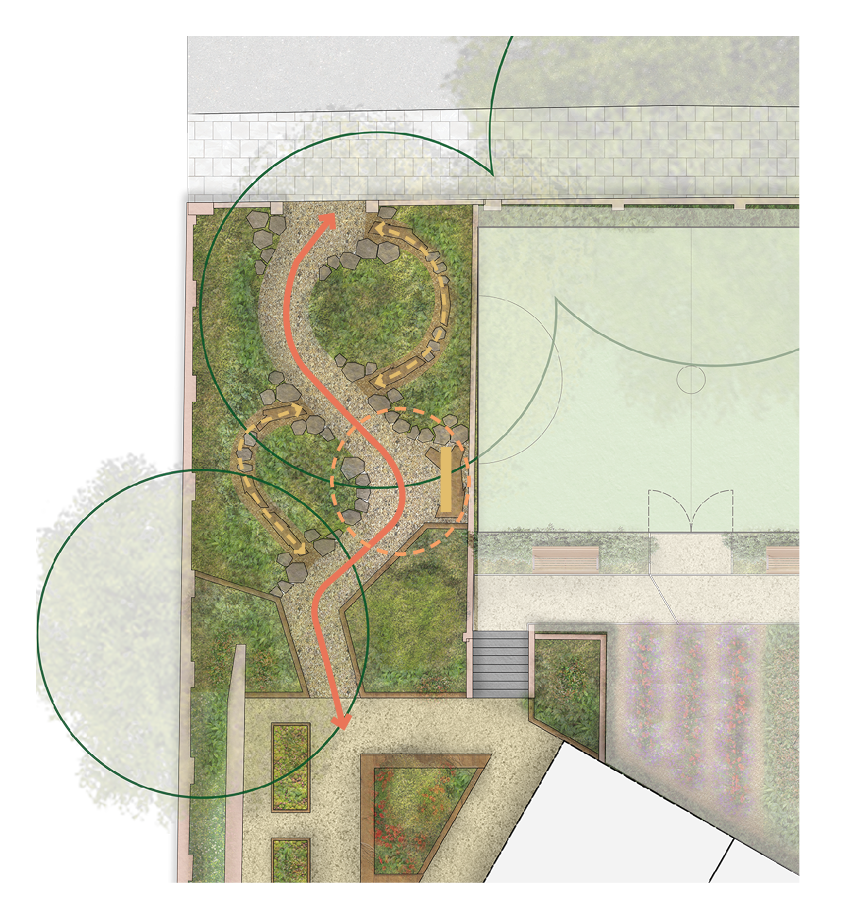
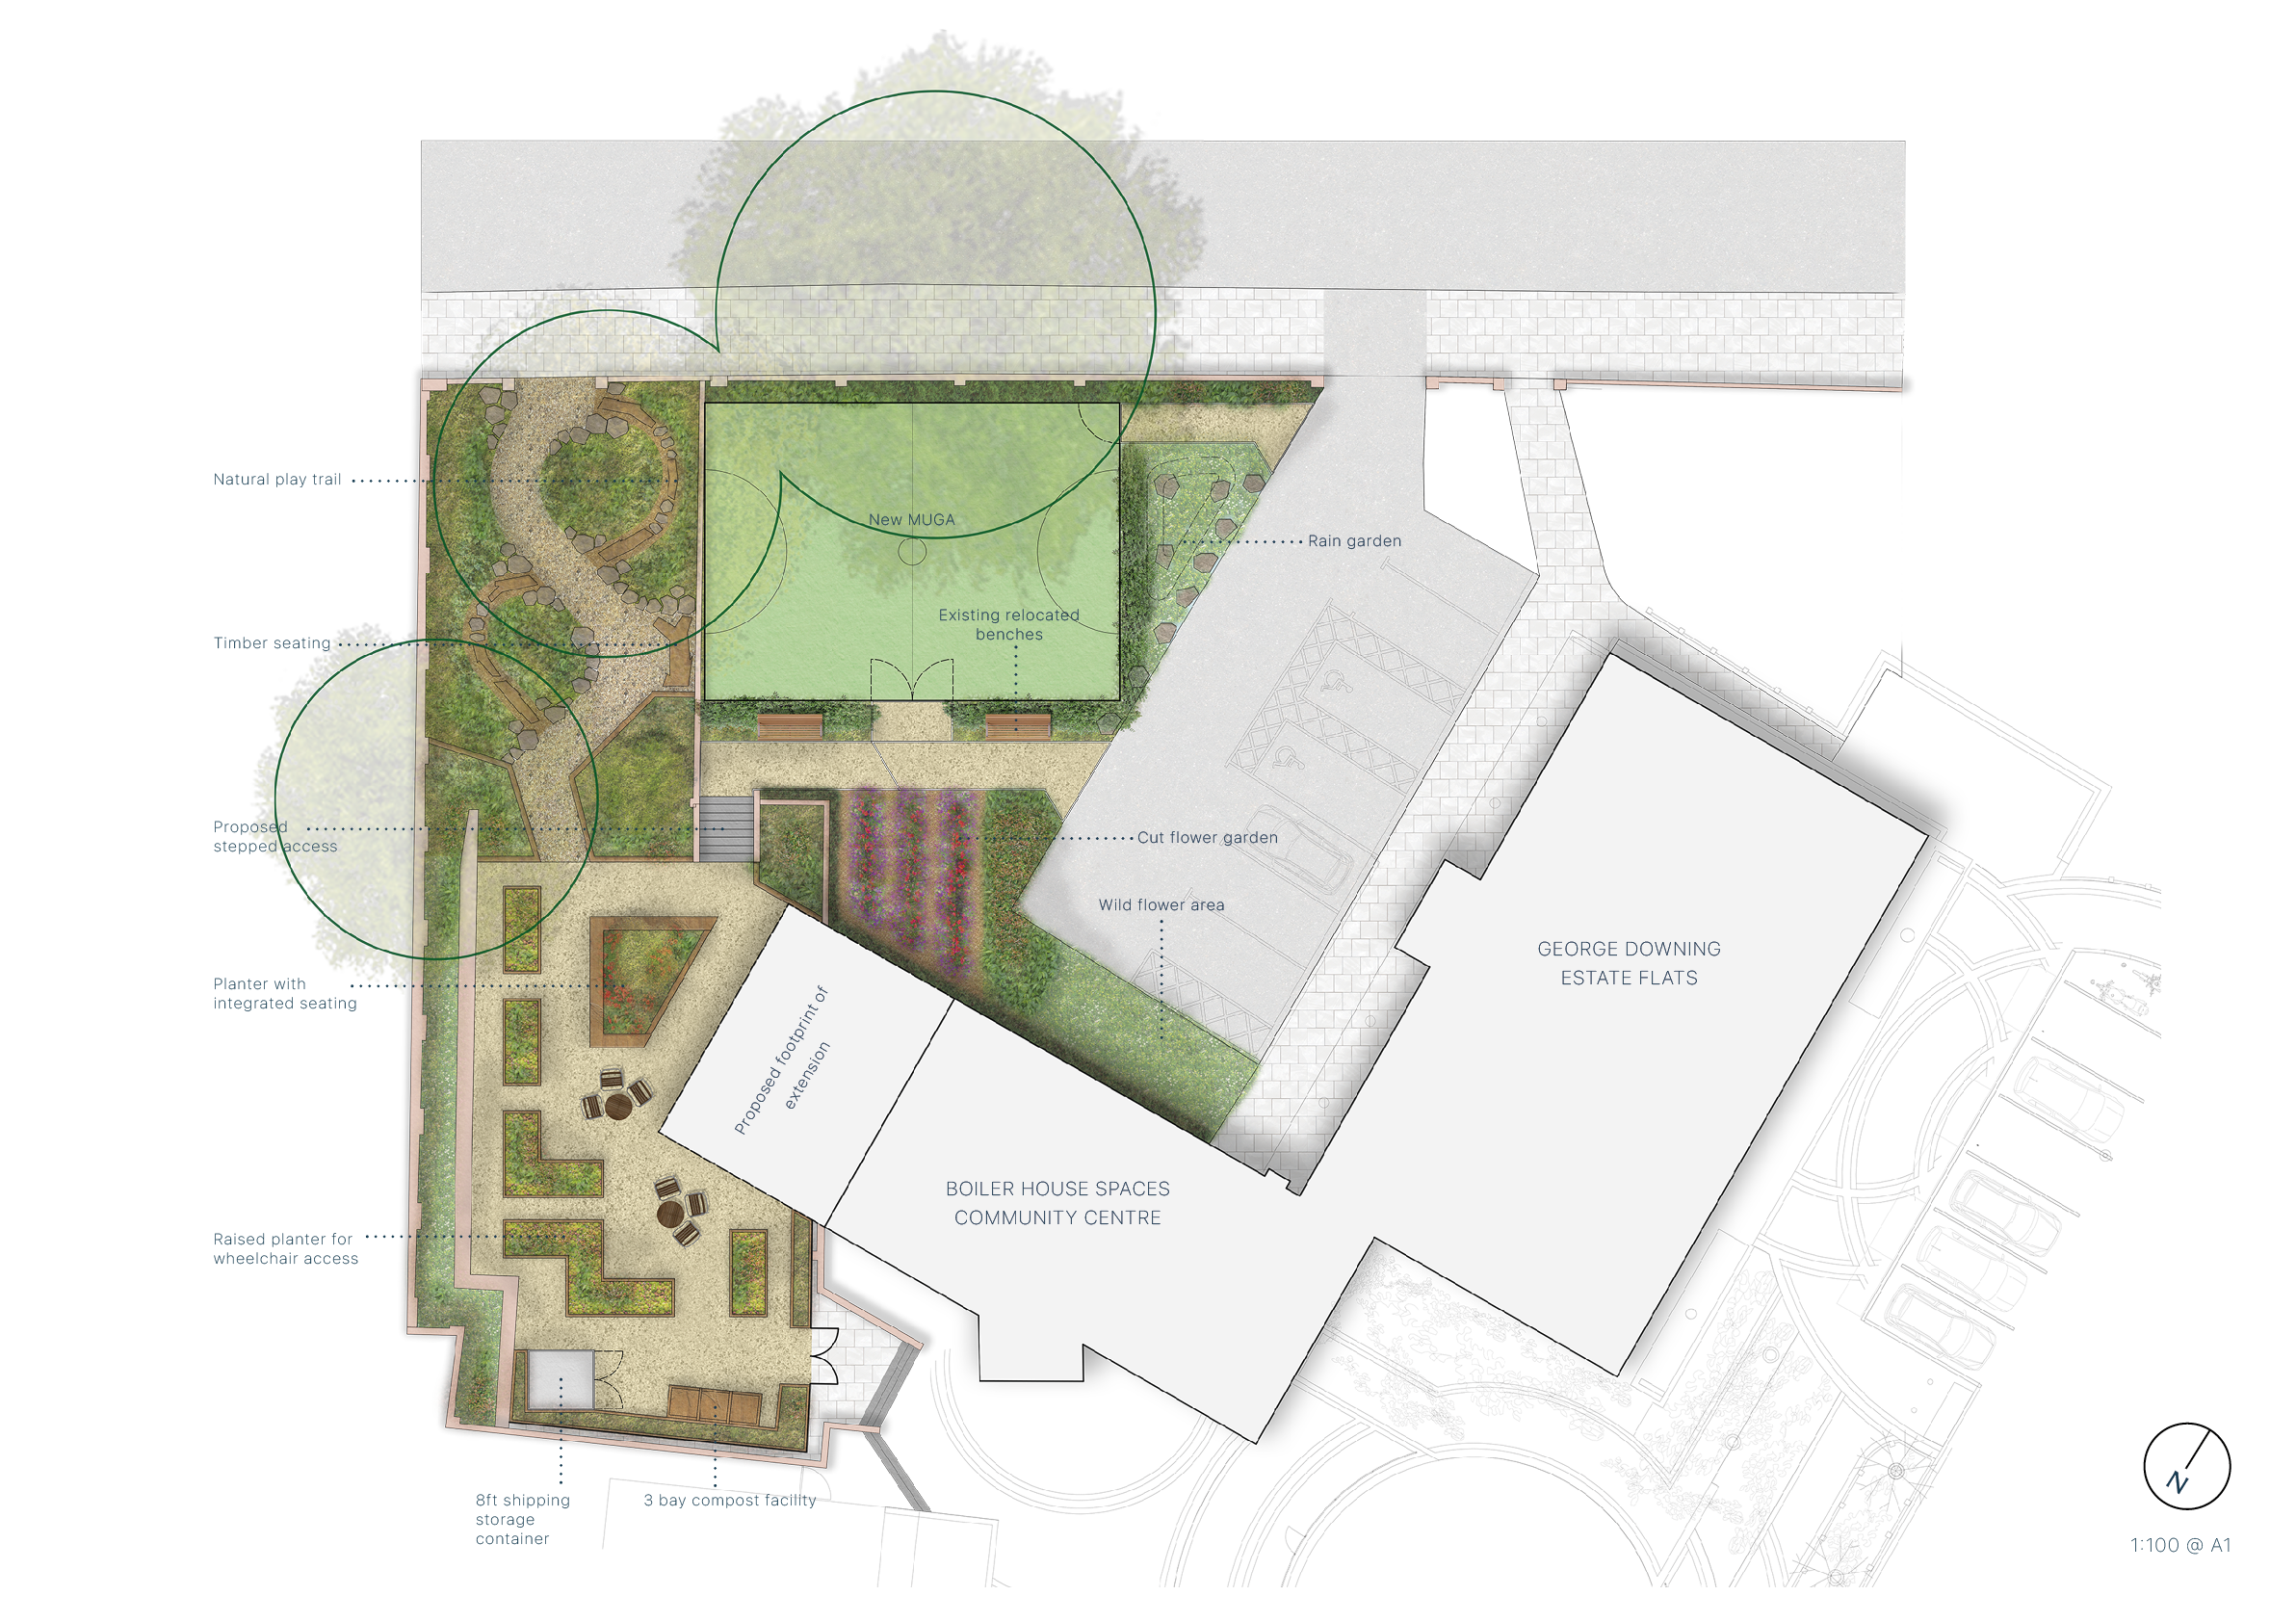
The garden brings together a forest garden, a shared growing area and generous spill out space from the new community building. It also includes a new multi purpose sports area set within a rain garden that promotes sustainable drainage.
The result is a landscape rooted in place and shaped by the people who use it.
Co-Design
What is it?
Co design invites the people who use a space to take part in creating it, ensuring the final design reflects their needs and lived experience.
I believe this is the future of landscape design. If we want to create spaces that feel relevant to the people who use them and build stronger communities, the process must be shaped by collective insight from the very beginning and carried forward for long term success.
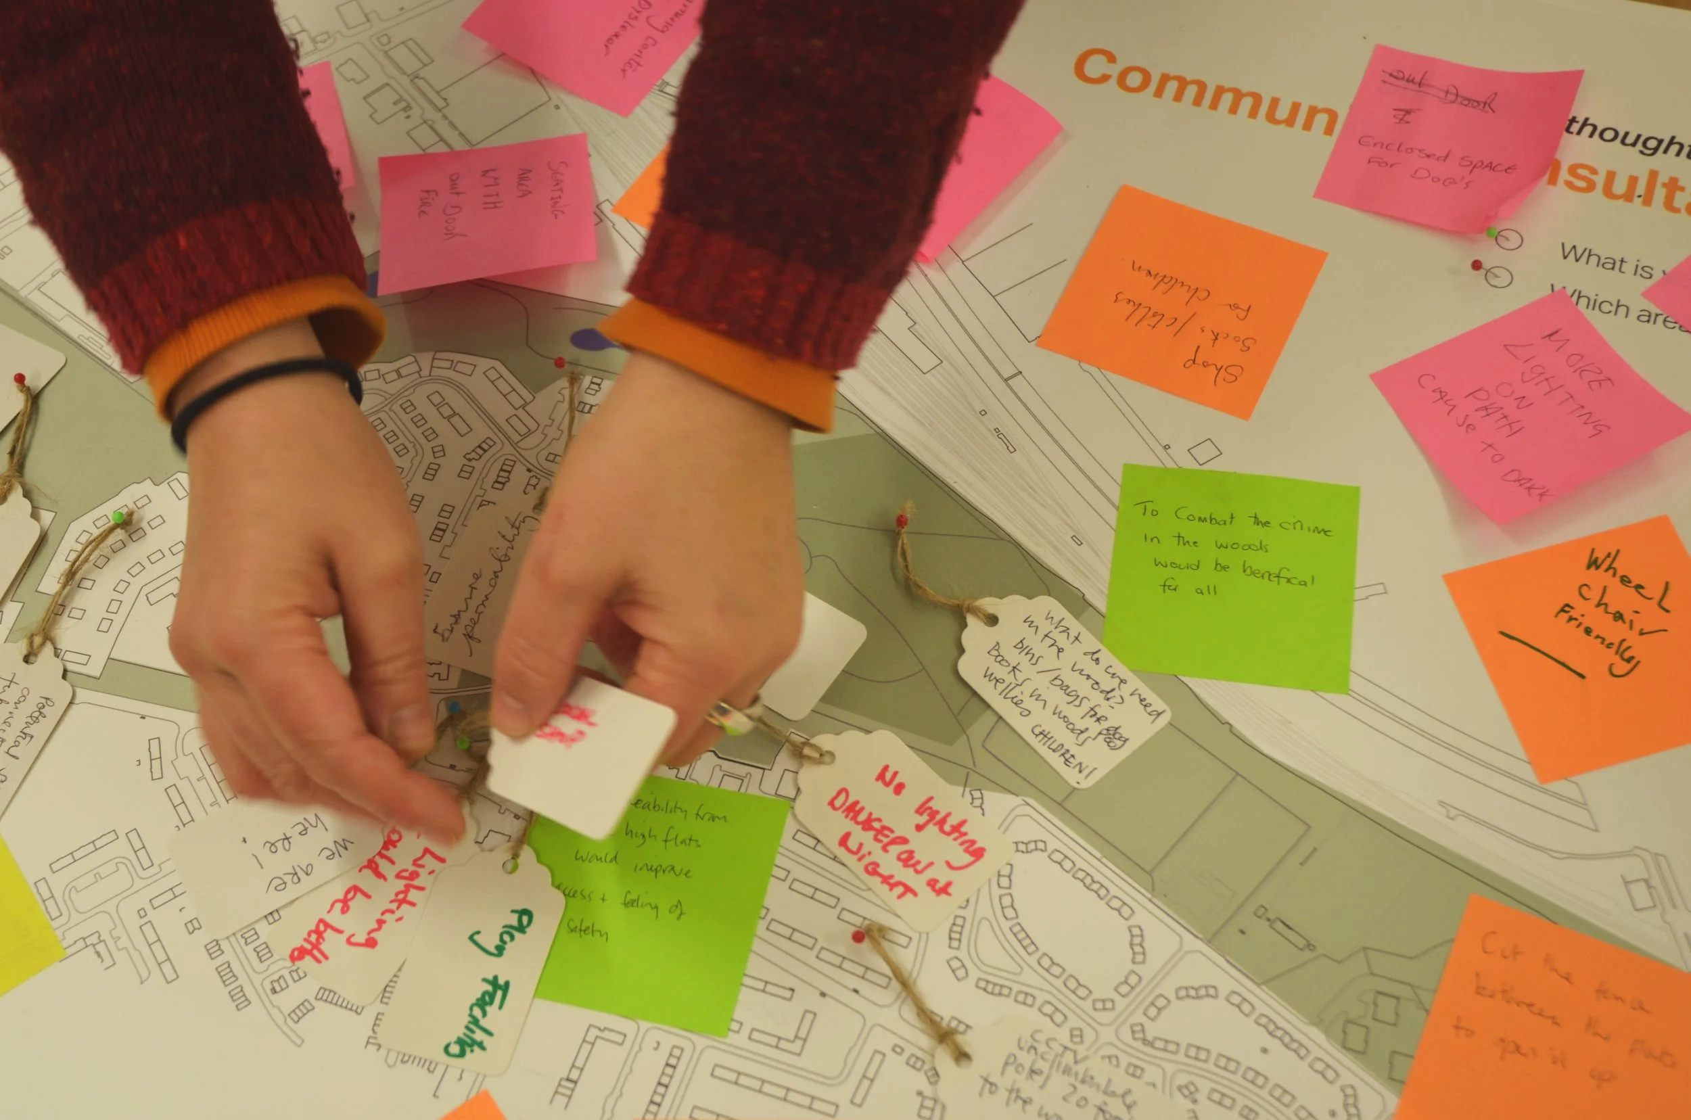

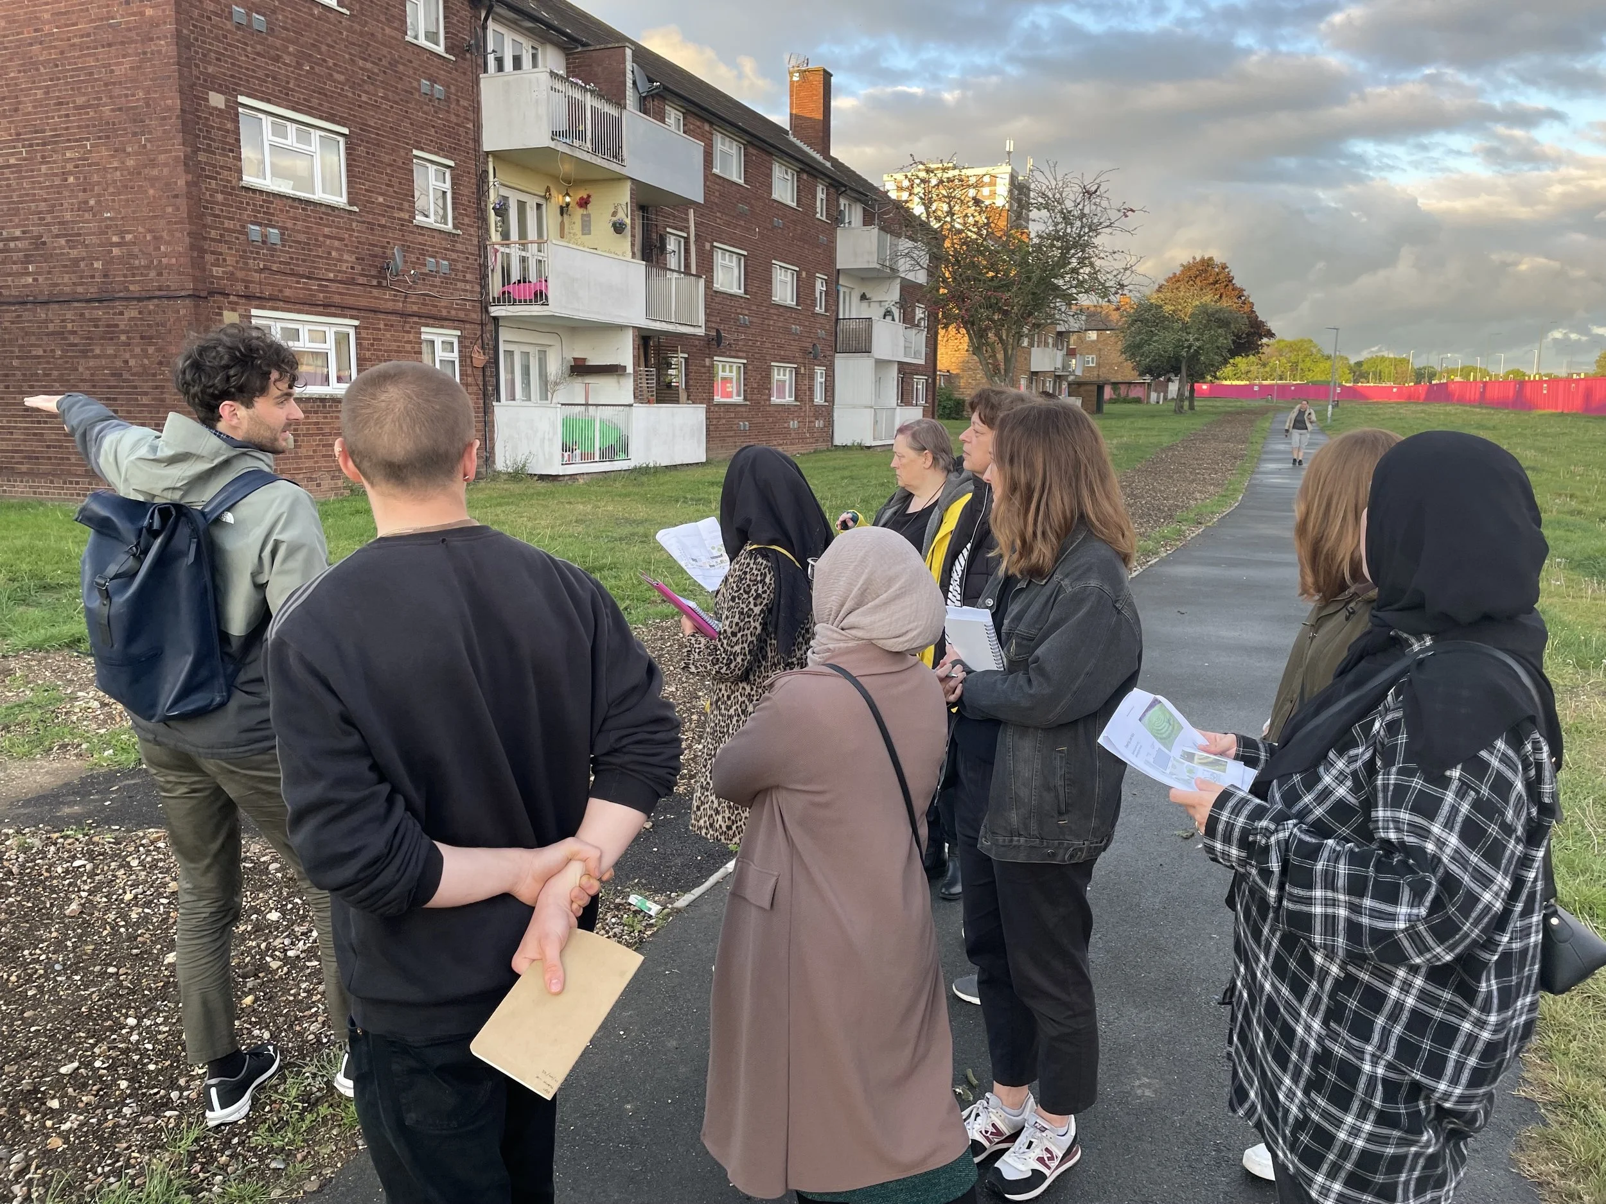
As part of the Boiler House Spaces co design process, I held four in person sessions with volunteers from the local community to help shape the garden.
The Process:
The community shared the challenges of the area and gave detailed insight into local issues that the design needed to respond to. This understanding was invaluable.
They also shared their ambitions for the space so the design could reflect their interests, skills and hopes for how the garden would be used
I then presented the developing design to the group for in person feedback. We walked the site together to help everyone imagine how the proposals would feel on the ground.
This process ensured the final design was rooted in lived experience and shaped by the people who will use the space every day.
The Design Process
Shaped by the co design process, the following designs were rooted in the aspirations and needs of the local community.
Community Led Concept Design
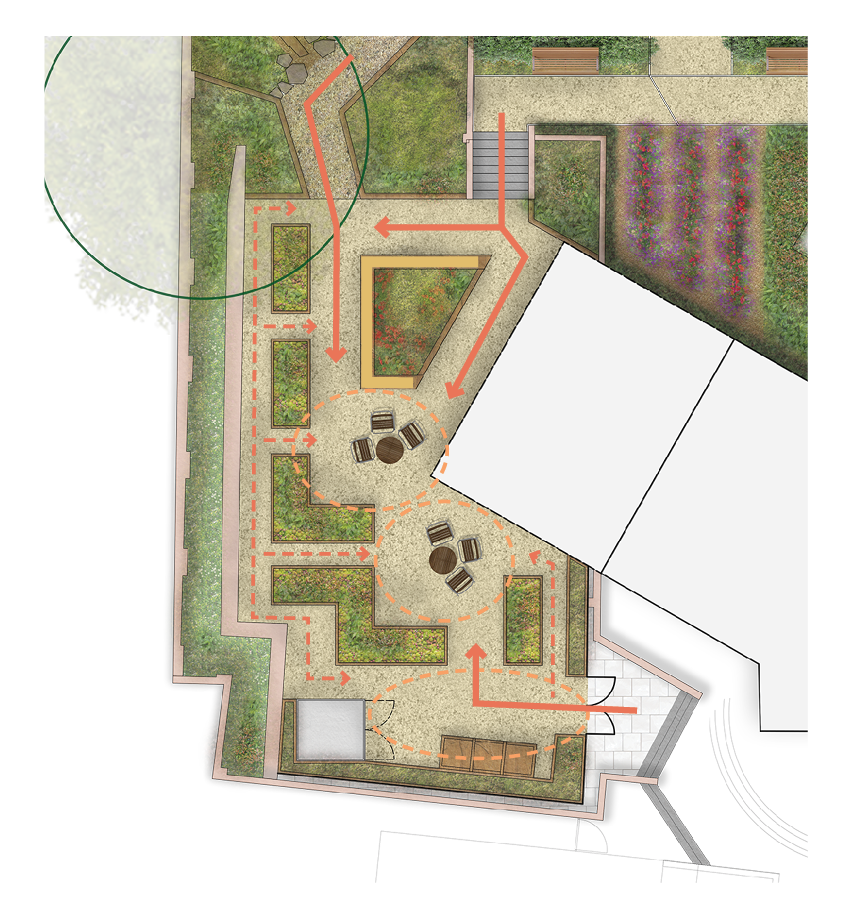
Community Growing Space Access and Movement
Forest Garden Access and Movement